Behind every complex signage project, there is a system structure that determines whether hundreds of signs stay consistent and manageable, or gradually drift out of control.
For sign companies, the real challenge is not designing individual signs. It is building and executing a system where every element can be tracked, coordinated, and reproduced at scale, across multiple teams, phases, and locations.
In practice, signage is not designed as isolated pieces. It is developed as part of a structured system, where each element is defined with a clear role and built to scale across an entire environment. That structure allows large signage programs to grow without losing alignment across design, documentation, and execution.
This approach is known as Signage System Design, a framework that brings clarity and coordination to projects that would otherwise become fragmented over time. It typically includes core components such as:
- Sign Family Structure
- Sign Hierarchy and Wayfinding Logic
- Sign Types and Specifications
- Sign Numbering and Identification System
- Standardized Layout Systems
- Sign Schedule and Location Plans
- Material and Fabrication Standards
- Technical Documentation and Permit Drawings
- Along with other supporting elements
When these components are defined from the outset, sign companies are far better positioned to keep projects organized, maintain consistency across teams, and reduce the costly back-and-forth that accumulates during production.
The goal is not just to understand the system, but to recognize how it prevents the delays, misalignments, and inefficiencies that routinely surface in large-scale signage projects.
What follows is a closer look at the anatomy of a complex signage system, and how each component supports more reliable execution from concept through installation.
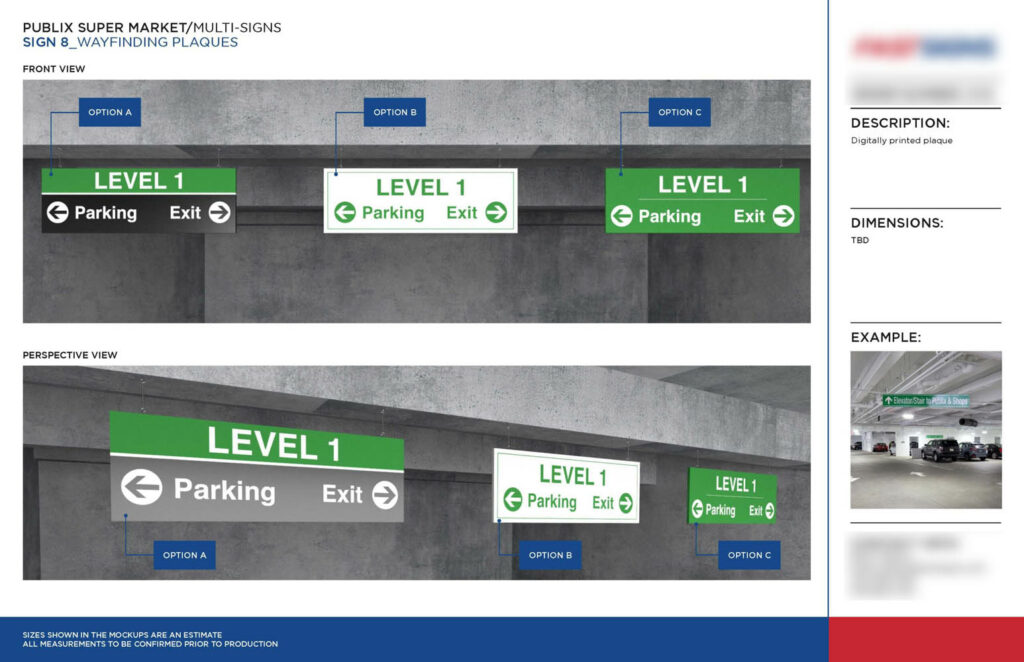
Sign Family Structure
The first component to establish in any signage system is the sign family structure. It is more than a simple categorization. It serves as the foundation that allows an entire signage program to function as a coordinated system.
Sign companies managing large projects, say a 150-sign hospital campus or a multi-building commercial complex, quickly discover that without a defined structure, the project becomes nearly impossible to manage.
Signs designed for one area start conflicting with those designed for another. Fabricators receive inconsistent briefs. Project managers lose track of what has been approved and what has not.
At its core, the sign family structure defines how a signage program is broken down into manageable parts. It gives teams a clear framework for designing, documenting, and producing at scale without losing control as the project grows.
In large-scale projects, challenges rarely come from individual sign design. More often, they stem from how those signs are organized as a system. This is where a clearly defined family structure becomes essential.
In practice, signage is never used in isolation. A single environment—whether a hospital, campus, or mixed-use development—can require hundreds of signs serving different purposes:
- Guiding vehicles to key destinations
- Directing pedestrians through buildings and pathways
- Identifying rooms and departments
- Communicating regulations and safety requirements
Without a defined structure, these needs are often addressed on a case-by-case basis. Over time, this can make the system harder to manage and more difficult to keep consistent.
As projects evolve, this lack of structure tends to surface in subtle but impactful ways:
- Similar signs are redesigned multiple times for different areas
- Exterior and interior systems begin to lose alignment
- Wayfinding, identification, and compliance signage feel disconnected
- Design decisions become harder to reconcile with fabrication constraints
Individually, these issues may seem manageable. At scale, they compound, making coordination far more complex than it needs to be.
A sign family structure addresses this by organizing signage based on functional roles within the environment. Instead of designing signs one by one, teams define the system first. For example:
- Exterior identification
- Vehicular wayfinding
- Pedestrian wayfinding
- Interior identification
- Regulatory and compliance signage
Each family becomes a controlled scope of work, with its own logic, requirements, and level of complexity. This structure allows teams to:
- Break down the system into manageable layers
- Apply consistent rules within each category
- Reduce repeated decision-making across similar sign types
- Maintain alignment between design intent and production output
More importantly, the sign family structure sets the foundation for everything that follows: hierarchy, sign types, documentation, and fabrication standards.
Without it, these elements tend to develop independently, making documentation harder to manage and execution far less predictable.
With it, the entire signage program can operate as a coordinated system—one that is easier to scale, easier to manage, and better aligned from concept through installation.
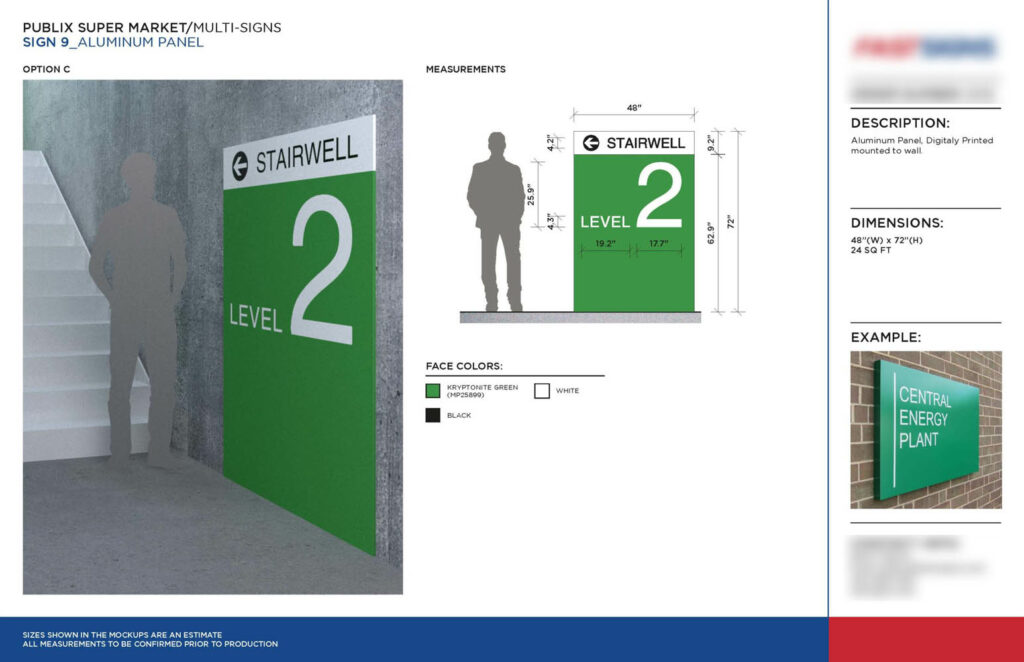
Sign Hierarchy and Wayfinding Logic
Sign hierarchy is what transforms a collection of signs into a system that actually works. Through a well-defined hierarchy, each sign plays a specific role in guiding users from their point of arrival to their final destination.
A successful sign hierarchy is built around user logic: how people naturally approach, interpret, and navigate a space. It supports decision-making at every step, helping users move forward with clarity and confidence.
This logic establishes a clear navigation sequence: from arrival, to direction, to final confirmation. Each sign appears at the right moment, delivering the right information when it is needed most.
What Is the Core Function of Sign Hierarchy?
At its core, the sign hierarchy determines how information is delivered as users move through an environment.
In complex signage systems, the challenge is rarely a lack of information. It is how that information is structured and sequenced.
Users do not navigate by reading everything at once. They move step by step, making decisions at key moments along their journey. Sign hierarchy aligns information with this movement, ensuring users receive only what they need, exactly when they need it.
How Information Flows in a Hierarchical System
In practice, sign hierarchy creates a layered communication flow:
Primary Identification Signs
These are the first points of contact, such as monument signs or main entrance signage. They establish orientation and confirm arrival.
They answer the question: “Am I in the right place?”
Directional Signage
As users approach or enter the site, they need guidance toward general destinations. This includes vehicular signs, pedestrian wayfinding, directories, and overhead signs.
They answer: “Where should I go?”
Department or Area Identification
As users move deeper into the environment, information becomes more specific. These signs confirm that users are on the right track.
They answer: “Am I getting closer?”
Room-Level Identification
This is the final layer, including room numbers, unit labels, or specific location identifiers. At this stage, users are no longer navigating broadly—they are confirming their exact destination.
They answer: “I’m here.”
When this progression works effectively, users can move through a space without hesitation or confusion—without needing to ask for directions.
This is the outcome of a well-structured sign hierarchy: individual signs become a connected system that supports real-world movement and precise navigation.
Why Hierarchy Matters in Real Projects
Without a clear hierarchy, signage systems often fail—not because of poor design, but because information appears at the wrong time or in the wrong place.
In real-world projects, this typically leads to:
- Users receiving too much information too early
- Missing critical directions at key decision points
- Inconsistent messaging between exterior and interior systems
The result is a breakdown in wayfinding—even when all required signs are physically present.
For sign companies, hierarchy also delivers a direct operational benefit: it simplifies scope management. When every sign type has a clearly defined level in the hierarchy, your team can make faster design decisions, build more accurate estimates, and avoid the back-and-forth that happens when sign roles are left undefined.
The real-world cost of poor wayfinding makes this point concrete. Inefficient wayfinding can significantly impact a hospital’s finances.
A cost estimate by researcher Craig Zimring—widely cited in the healthcare design literature—found that wayfinding problems at Emory University Hospital cost the institution $220,000 annually.
This cost stems from patients arriving late for appointments, causing staff to wait idly and back up the schedule. Patients wandering through hospital corridors and asking for directions also consume healthcare workers’ valuable time.
For sign companies delivering projects in high-stakes environments like these, a well-defined sign hierarchy is not just a design decision. It is a direct contribution to the client’s operational performance.
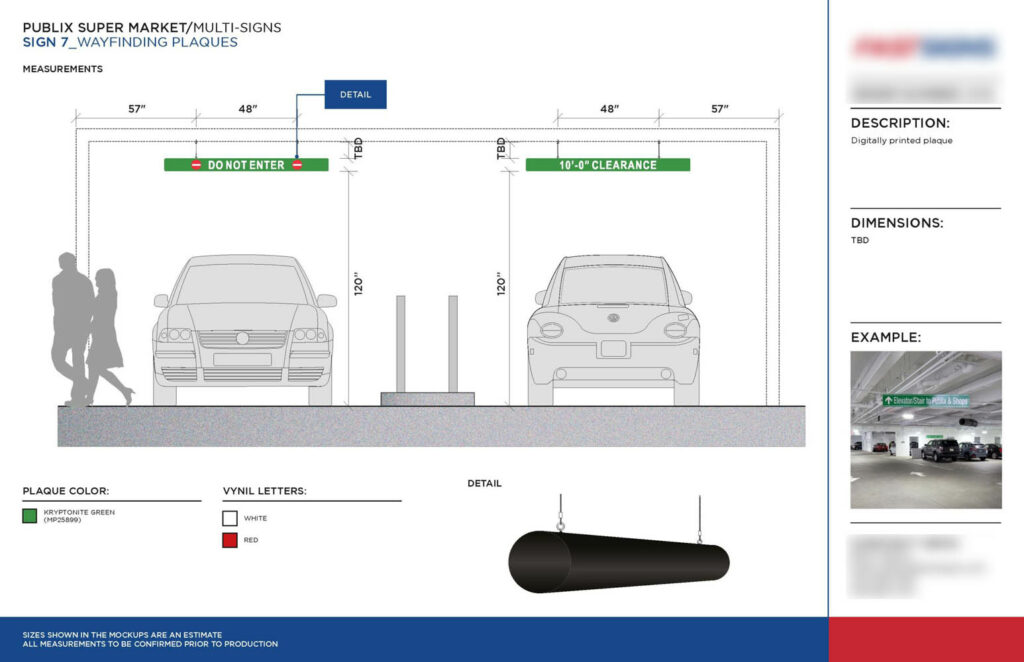
Sign Types and Specifications
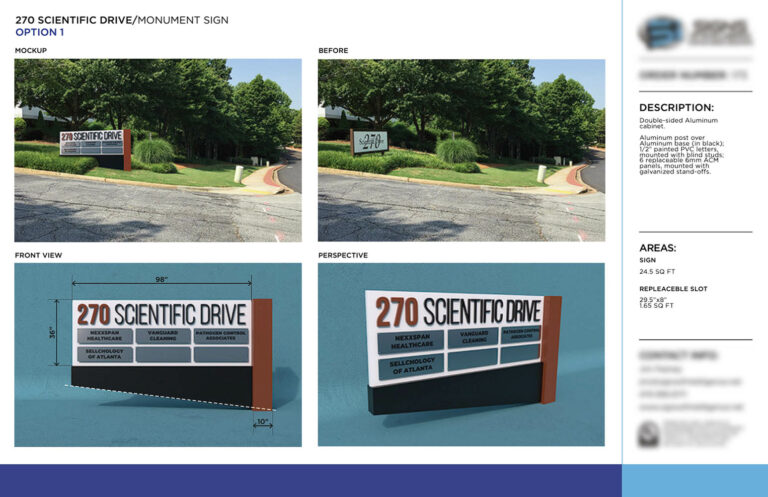
Within each sign family, signage is not developed as a single custom design, but as a series of repeatable sign types.
Each type represents a specific application that will appear multiple times throughout a project—often dozens or even hundreds of times. This is what allows a signage program to scale efficiently without sacrificing consistency.
For example, a single project may include sign types such as:
- Monument signs
- Building identification signs
- Parking directional signs
- Interior directional signs
- Room identification signs
At this stage, the focus shifts from exploration to definition. The goal is no longer to test design ideas, but to clearly establish how each sign type will be built, documented, and repeated.
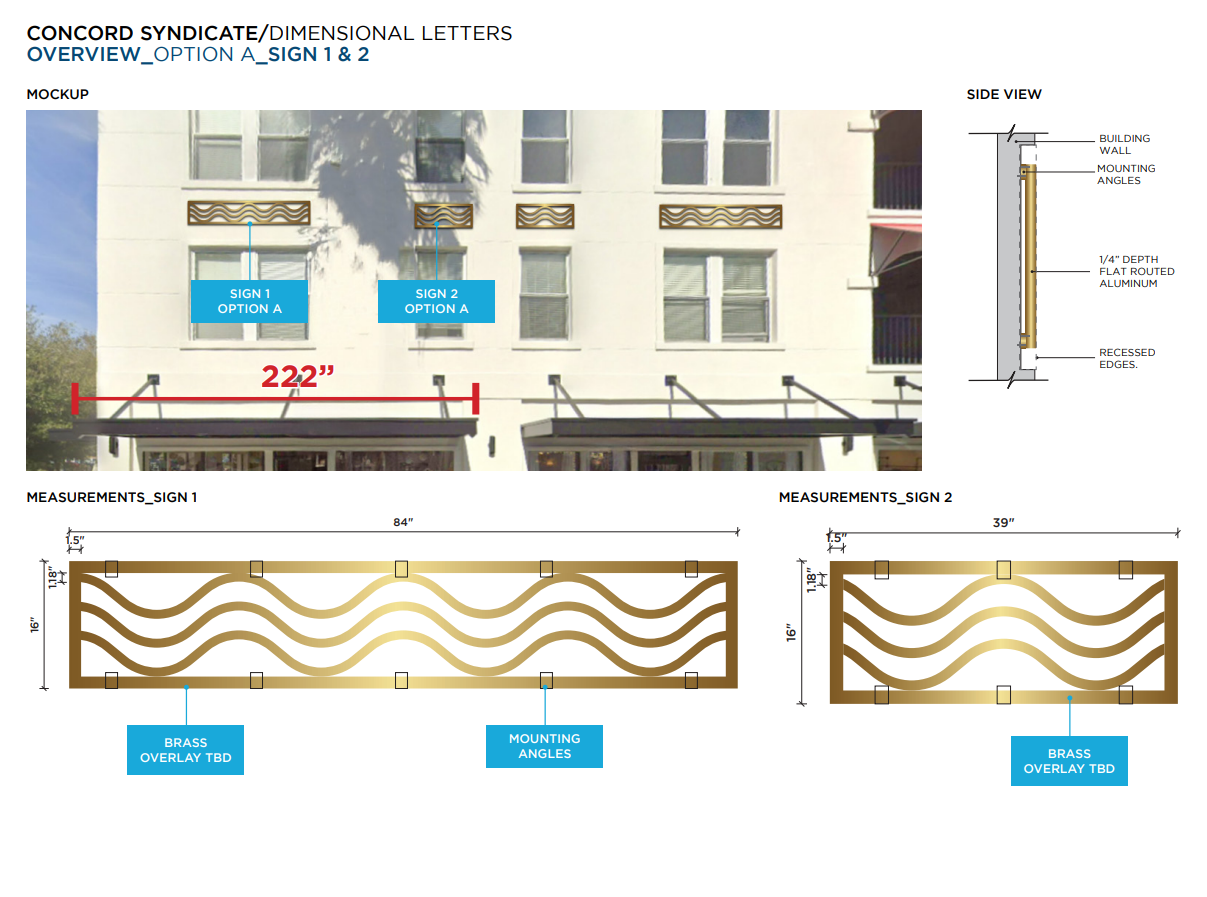
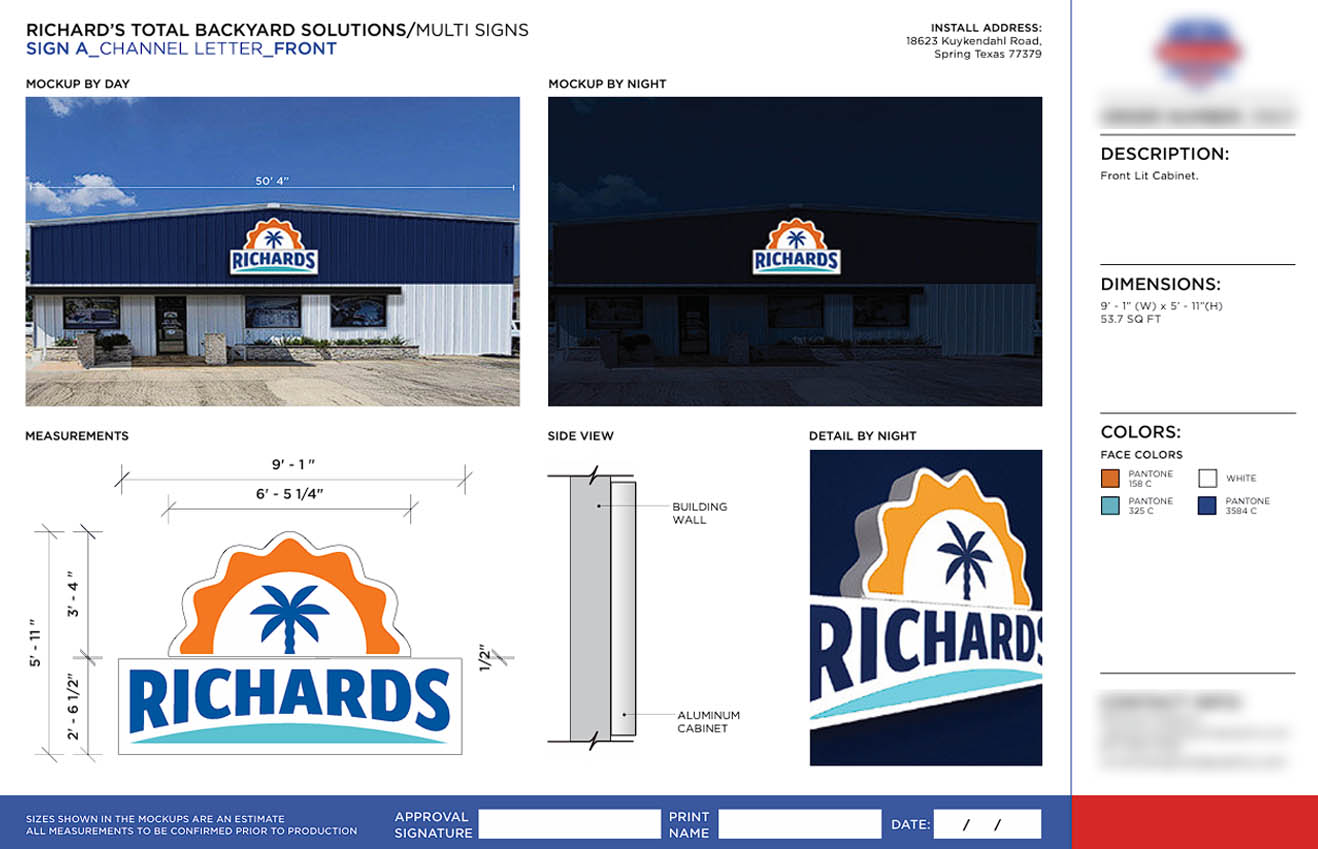
Each sign type must be defined with enough precision to ensure it can be accurately reproduced across different locations. These specifications typically include:
- Dimensions
- Materials
- Graphic layout
- Mounting methods
Without this level of clarity, the same sign type can be interpreted differently by different teams, leading to inconsistent outcomes. In practice, this often results in:
- Designers making adjustments on a case-by-case basis
- Fabricators filling in missing details based on assumptions
- Installers adapting to site conditions without clear references
These inconsistencies are rarely caused by poor design. More often, they stem from a lack of precise definition, making it difficult to scale the system effectively across production and installation.
Well-defined sign types eliminate this ambiguity.
They allow teams to shift from designing individual signs to implementing a system in which each type can be applied consistently, documented clearly, and produced efficiently across the entire project.
Why Sign Company Choose The Sign Pack
Trusted reliability. Designed for growing businesses.
From creative designs to express delivery, we enable your sign company to maximize productivity and profitability.
Sign Numbering and Identification System
The sign numbering and identification system is one of the most underappreciated components of a well-run signage program, and one of the most consequential.
In projects with 50, 100, or 300+ signs across multiple buildings or floors, teams are no longer just managing visuals; they are managing the entire experience.
They are managing tracking, referencing, and coordination across design, fabrication, and installation simultaneously. Without a structured identification system, that coordination breaks down fast.
By assigning a unique and consistent code to each sign type, the entire signage program becomes easier to manage, coordinate, and scale. Each sign is no longer just a physical object—it becomes part of a clearly defined system.
Common examples of sign numbering and identification systems include:
- EX-90 — Exterior monument sign
- EX-20 — Vehicular directional sign
- IN-17 — Interior room identification sign
At a glance, these codes may seem like a minor administrative detail. In practice, they function as a shared language across every team involved in the project.
Instead of relying on lengthy descriptions, teams can reference a single code that connects all related elements:
- Design drawings
- Fabrication details
- Installation plans
- Site coordination
This becomes especially critical when multiple teams are working in parallel—often across different locations or project phases.
Without a clear identification system, small communication gaps can quickly escalate into costly issues. In real-world scenarios, this often leads to:
- Incorrect sign types are being fabricated
- Mismatches between drawings and installed signage
- Delays caused by repeated clarification between teams
A structured numbering system removes that ambiguity entirely.
It ensures that every sign is clearly defined, easily referenced, and consistently tracked, from initial design through fabrication and installation, and into long-term maintenance.
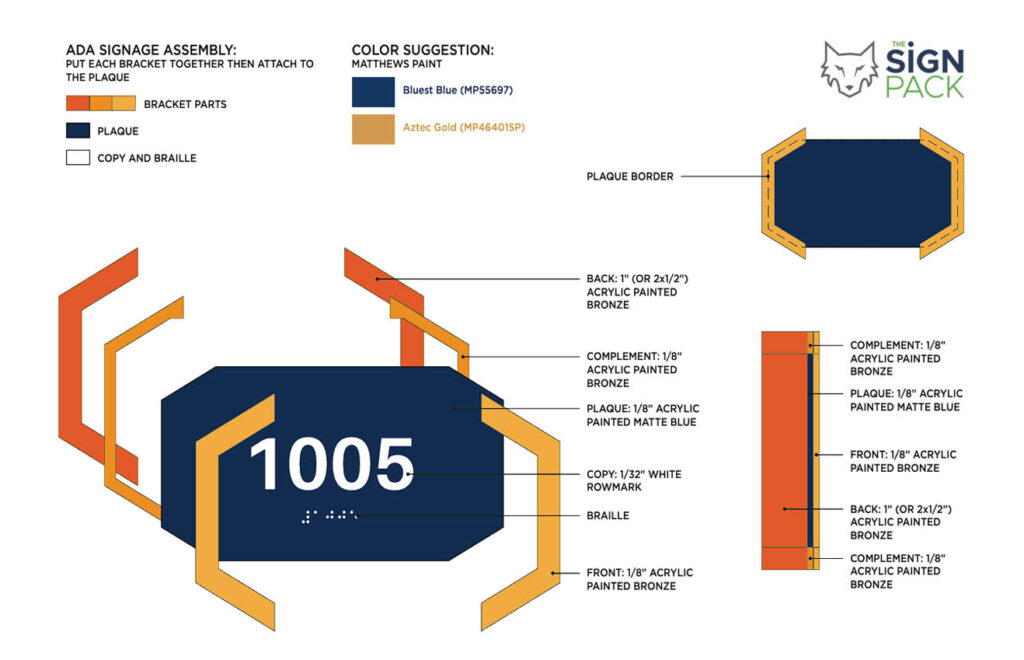
Standardized Layout Systems
In large-scale signage projects, consistency is not achieved through design reviews alone. It comes from controlling how design is applied.
This is the role of standardized layout systems.
Rather than designing each sign individually, signage teams develop layout templates that define how information is structured across different sign types. These templates are then applied repeatedly across the project, allowing the system to scale without introducing visual or functional inconsistencies.
At this stage, the focus is no longer on creating new designs, but on controlling how established design rules are implemented.
Standardized layouts typically define:
- Visual hierarchy and text spacing
- Placement of arrows, icons, and symbols
- Alignment and margins
- Content structure across different sign formats
This creates a consistent framework that can adapt to varying content while maintaining a unified system.
From a production standpoint, layout systems provide several direct benefits:
- Faster design execution: Designers apply existing templates instead of rebuilding layouts from scratch
- Reduced revision cycles: Clear rules mean fewer subjective design decisions, which means fewer rounds of client feedback
- Predictable fabrication: Consistent layouts reduce the number of variables fabricators need to interpret
- Easier content updates: When sign content changes, updates follow a defined structure rather than requiring individual redesigns
Without standardized layouts, even well-designed signage systems begin to drift. It happens gradually, and often goes unnoticed until the inconsistencies are too widespread to ignore.
Designers may interpret layouts differently, small adjustments accumulate, and inconsistencies start to appear across different areas of the project.
More importantly, production becomes less predictable. Each variation introduces new decisions, increasing the risk of errors and slowing down fabrication.
A standardized layout system prevents this by turning design into a controlled process, one that is repeatable, adaptable, and scalable without losing clarity or consistency.
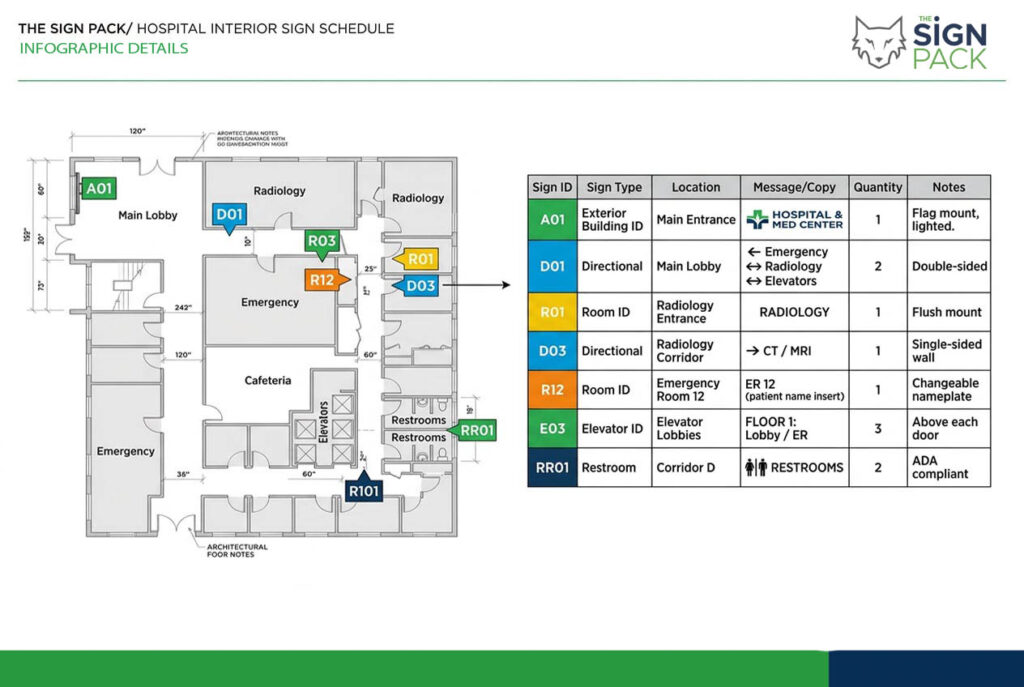
Sign Schedule and Location Plans
As signage projects scale, documentation stops being a formality and becomes the backbone of coordination across every stakeholder involved.
Sign schedules and location plans are two of the most critical control documents in large-scale signage programs. Together, they act as a unified reference system—connecting design, fabrication, and installation into a single, coordinated workflow.
What Does a Sign Schedule Include?
A sign schedule functions as the master reference for the entire signage program. It defines what needs to be produced, where it belongs, and how it should be executed.
Typical components of a sign schedule include:
Item | Function |
| Sign Type ID | Unique code for each sign type (e.g., D-01 = Directional, R-02 = Room ID) |
| Description | Brief explanation of the sign’s purpose and function |
| Quantity | Number of units to be produced and installed |
| Material | Substrate, finishes, and fabrication method |
| Installation Location | Reference to floor plans or specific zones |
| Message/Content | Text or information displayed on the sign |
| Status | Project phase: design, production, installation, completed |
This document ensures that every sign is clearly defined and accounted for throughout the project lifecycle.
The Role of Location Plans
When combined with location plans, the sign schedule goes beyond listing components—it defines exactly where each sign exists within the environment.
Location plans map signage placement across buildings, floors, and zones, allowing teams to work with precise references rather than assumptions. This is especially critical in large or complex environments where signage is distributed across multiple areas.
Why Sign Schedule and Location Plans Matter
In real-world projects, the effectiveness of coordination often depends on these two documents. Without a clear sign schedule and accurate location plans, common issues begin to surface:
- Signs are missing or unintentionally duplicated
- Installation teams rely on incomplete or outdated information
- Changes in one area fail to propagate across the project
These problems are rarely caused by poor design—they are typically the result of a lack of centralized control.
A well-structured sign schedule, combined with accurate location plans, eliminates this risk.
It ensures that every sign is properly defined, correctly placed, and consistently tracked across all stages—from design and production to installation and beyond.
Material and Fabrication Standards
A signage system is only as strong as its ability to be built consistently. No matter how well a system is designed on paper, it will break down if material and fabrication decisions are not clearly defined, leaving room for varying interpretations across teams.
This is where material and fabrication standards become essential.
These standards define how each sign should be built and installed—not just how it looks, but how it performs in real-world conditions over time.
Typically, these standards cover:
- Materials
- Finishes
- Lighting systems
- Structural components
- Installation methods
Every detail must be specified with sufficient clarity for fabrication teams to execute without assumptions and with sufficient consistency to be replicated across multiple units.
Aligning Design Intent with Real-World Constraints
In real-world projects, gaps in these standards quickly lead to inconsistencies, such as:
- Fabricators substituting materials based on availability or cost
- Installation teams adjusting mounting methods to suit site conditions
- Small variations accumulating across multiple signs
While these changes may seem minor individually, they compound over time, affecting appearance, performance, and long-term durability.
The result is a signage system that looks inconsistent, performs unpredictably, and demands far more maintenance than originally planned.
For sign companies managing outsourced fabrication, where drawings go directly to wholesale partners, fabrication standards are especially critical. A specification gap that triggers a revision cycle is not just a delay. It is a direct cost and a credibility issue with your production partner.
Well-defined fabrication standards bridge the gap between design concept and physical execution, transforming a signage system from a set of drawings into something that can be reliably built, installed, and maintained at any scale.
Why Fabrication Standards Matter
Well-defined fabrication standards serve several critical purposes:
- Ensure visual consistency, performance, and durability align with the original design intent
- Maintain uniform quality across all signage elements
- Enable scalable production without compromising outcomes
- Reduce ambiguity during fabrication and installation, protecting both quality and schedule
Ultimately, fabrication standards bridge the gap between concept and execution.
They transform a signage system from a design idea into something that can be reliably built, installed, and maintained, regardless of project scale or complexity.
Technical Documentation and Permit Drawings
The final, and often most underestimated, component of a signage system is technical documentation and permit drawings.
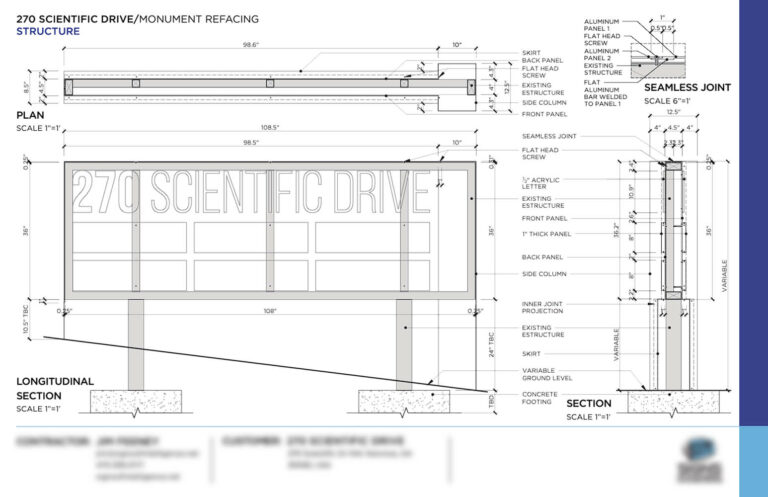
Technical documentation is what translates design intent into instructions that can be built, approved, and installed with precision. It defines the level of detail required for execution, typically including:
- Dimensioned drawings
- Structural details
- Material specifications
- Electrical requirements
At this stage, the question is no longer what should be designed, but how the design will be approved and built without delays.
Why Permit Drawings Become a Bottleneck
In many projects, permit drawings become a major point of friction, not because the design is incomplete, but because the documentation does not meet regulatory requirements or lacks the level of detail needed for approval.
Every municipality has different permitting requirements that cover size, height, illumination, and placement. Landlord requirements can add another layer.
Zoning considerations and historic district restrictions add further complexity. When permitting is not handled proactively, the consequences compound quickly: revision cycles with local authorities, fabrication delays, and missed installation windows.
For sign companies, permit delays carry a direct revenue impact. Delayed approvals push back installation schedules, which push back project completion and final billing. That is a cash flow problem, not just a scheduling inconvenience.
Aligning Design with Approval and Execution
To prevent these challenges, signage systems must be aligned with approval processes from the outset.
When technical documentation is developed with both compliance and execution in mind, it reduces friction between design, regulatory review, and on-site implementation.
A well-structured documentation process ensures that:
- Designs are approved faster with fewer revisions
- Fabrication can proceed without uncertainty
- Installation aligns precisely with approved plans
For a deeper breakdown of why permit drawings often become a bottleneck and how to address it proactively, refer to this guide: How to Fix the Sign Permit Drawing Bottleneck and Keep Projects Moving Forward.
When executed correctly, documentation does not slow a project down—it becomes the mechanism that keeps everything moving forward.
It bridges the gap between concept and reality, ensuring that every part of the signage system can be executed efficiently, approved confidently, and delivered without unnecessary delays.
Common Failure Points in Complex Signage Projects
In most cases, signage project failures are not caused solely by poor design. More often, they result from a lack of structure and control across the entire system.
This pattern is consistent with broader project management research: studies show that 39% of projects fail due to insufficient planning, and poor coordination between stakeholders ranks among the most frequently cited causes of project breakdown.
In complex signage programs, these dynamics play out in familiar and predictable ways.
Early in a project, these gaps are often invisible. But as the project progresses, they begin to surface—across design, documentation, fabrication, and installation.
What may appear as isolated issues are typically symptoms of the same underlying problem: a lack of system control.
Where Signage Projects Commonly Break Down
Below are some of the most common failure points in complex signage projects:
- Lack of defined sign families: Leading to inconsistent categorization and repeated design work
- Unclear sign types and specifications: Resulting in variations during fabrication and production
- Absence of a clear sign hierarchy: Creating confusing and ineffective wayfinding experiences
- Incomplete or misaligned documentation: Slowing down approvals and disrupting execution
- Poor coordination between stakeholders: Especially across design, fabrication, and installation teams
Why These Issues Escalate
These problems rarely appear all at once. Instead, they accumulate gradually—often starting with small inconsistencies that seem manageable at first.
Over time, they compound into larger challenges:
- Delays in timelines
- Increased rework
- Misalignment across teams and project phases
By the time these issues become visible, they are often expensive and time-consuming to fix.
A More Effective Approach: Prevention
Rather than solving problems after they escalate, the most effective approach is to prevent them from occurring in the first place.
This starts with building a structured Signage System Program from the very beginning—one that clearly defines families, hierarchy, specifications, documentation, and coordination workflows.
By establishing this foundation early, teams can maintain control as the project scales—ensuring consistency, efficiency, and alignment across every stage of execution.
For a more comprehensive understanding of how to structure a signage system effectively, refer back to the previous sections in this guide.

Building for Scale: Why System Design Is the Real Competitive Advantage
Complex signage projects do not fail because of their size or scope. They fail when they are managed without a well-structured system in place from the very beginning.
At a smaller scale, teams can rely on experience, good judgment, and quick decision-making. But as projects grow in scope and complexity, that approach becomes a liability.
More signs introduce more variables, more opportunities for inconsistency, and more pressure on every team involved.
More stakeholders create more coordination gaps and more room for miscommunication.
More locations increase the risk of inconsistency.
Without structure, complexity does not just grow. It becomes unmanageable, and the project begins to run the team rather than the other way around.
This is why the most successful signage programs are not built around individual designs, but around clearly defined systems. The sign companies that consistently deliver large projects on time and on budget are the ones that invest in system structure early, before the first sign is designed, not after the first problem surfaces.
The difference between a project that runs smoothly and one that spirals into rework, delays, and cost overruns often comes down to a single question: was the system designed before the project began, or was it improvised along the way?
For sign companies looking to strengthen their capabilities and manage large-scale programs with greater confidence, the answer to that question is the foundation on which everything else is built.
The Sign Pack is built specifically for sign companies that manage complex, large-scale programs. It provides the documentation frameworks, design infrastructure, and production-ready files needed to structure a signage system properly from day one, so that project complexity becomes a manageable challenge rather than an obstacle to execution.
With the right system in place from the start, even the most complex signage projects can be executed with clarity, efficiency, and control, from initial concept through final installation. That is not an aspiration. For sign companies that build this way, it is simply how projects get done.